

Primary on Main















Address
112 Westbrook Dr Nw, Edmonton, AB
Price
$ 4,995,000
Property Attributes
- ID#E4486583
- TypeSingle Family
- Listing Status Active
- CityEdmonton
- AreaEdmonton
- NeighbourhoodWestbrook Estates
- Postal CodeT6J 2E1
- StyleBungalow
- Year Built2013
- Price$ 4,995,000
- Bedrooms2
- Full Bathrooms2
- Half Bathrooms1
- Sqr Footage2944
Data Source:
REALTORS® Association Of Edmonton - RAE
Property Description
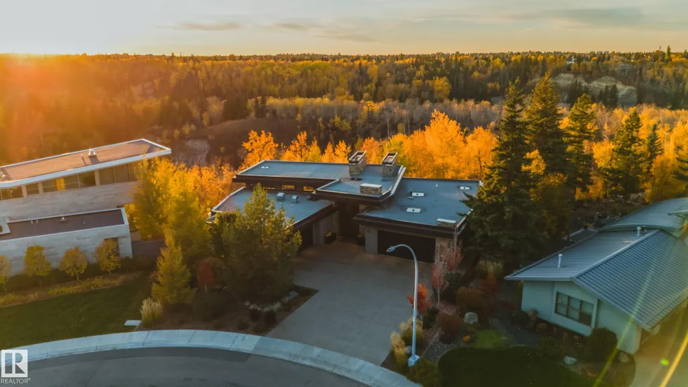
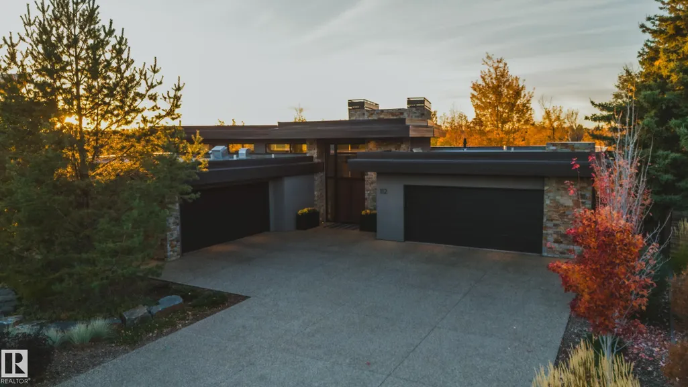
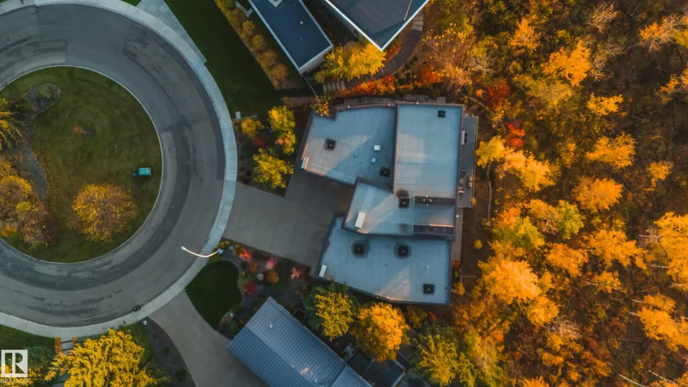
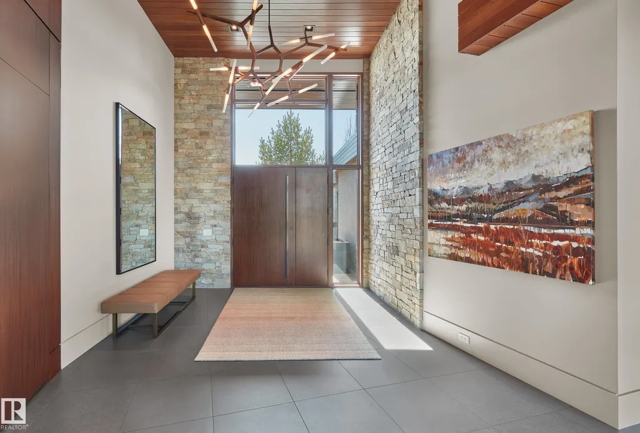
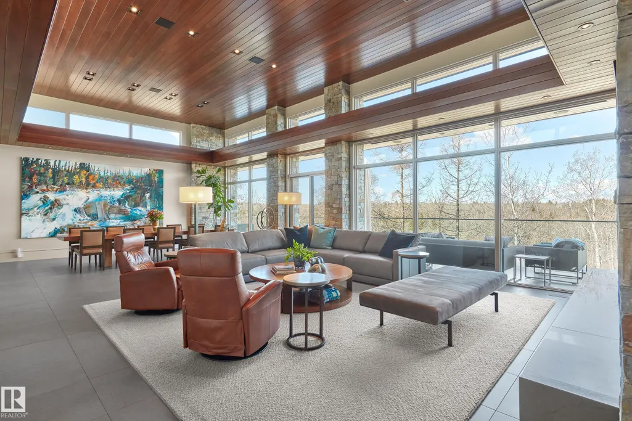
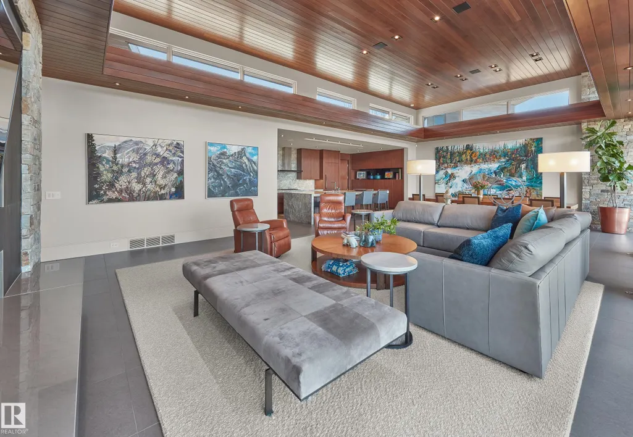
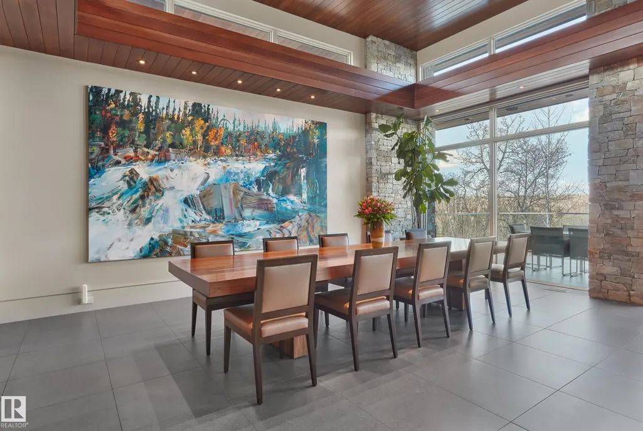
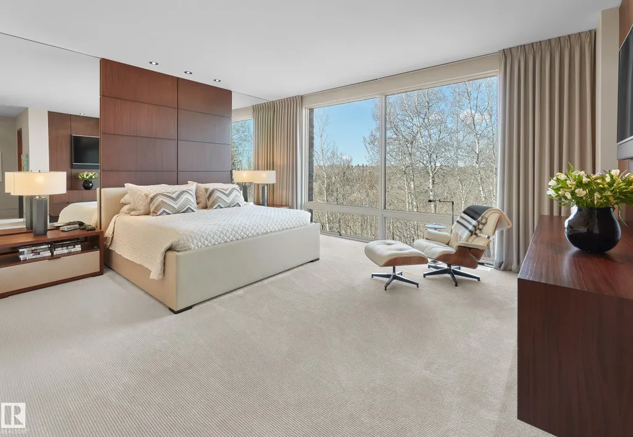
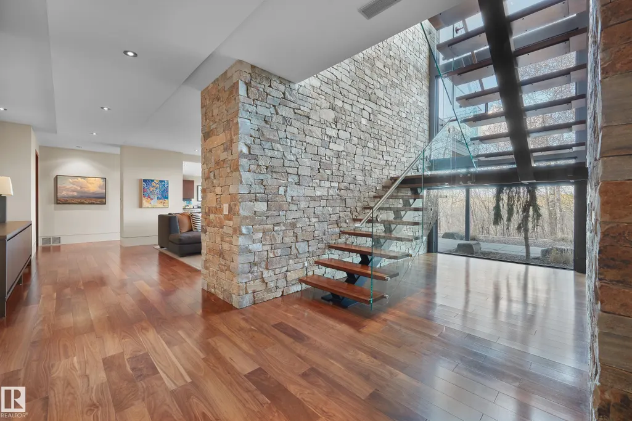
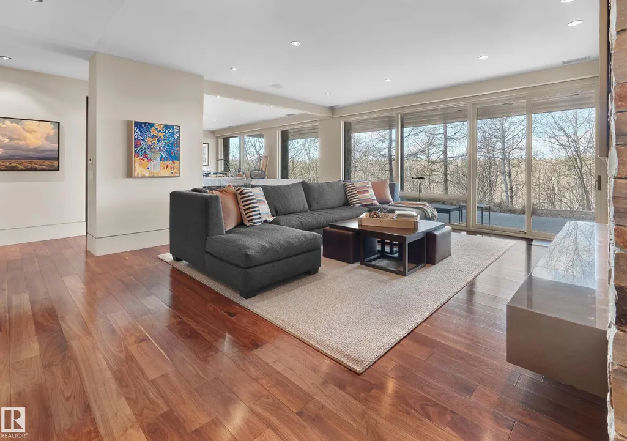
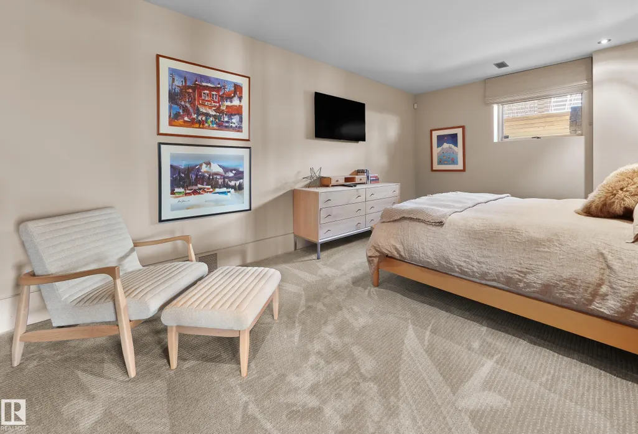
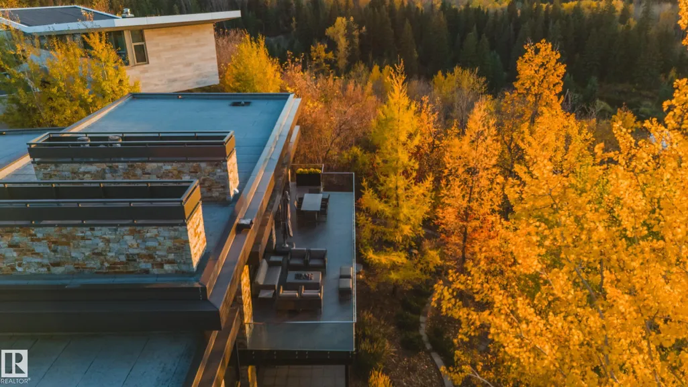
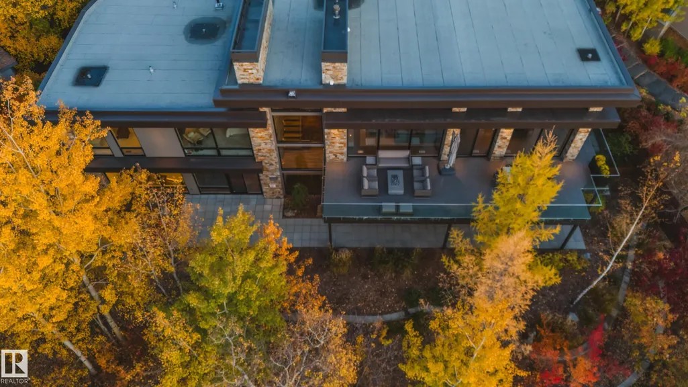
Panoramic RIVER VALLEY views – backing onto Whitemud Creek Ravine – full unobstructed view on this over 12,000sqft lot! The stunning home encompasses 5897 SQFT of developed living space with walkout basement – luxury beds, Gym, Art Room, Office, 2.5 baths, 15ft ceilings – North & South Garages - Quad attached garage (extra height for car lifts) – the entire back of the home is floor to ceiling windows.The attention to detail provides the perfect fusion between structural strength & architectural form – Urbis Architecture, Mitchell Freedland Design/Vancouver! This home seamlessly blends indoor/outdoor spaces capturing all elements of luxury – Flawless design covers every inch of this stunning home well-appointed & sophistication throughout. Every finish was hand selected for a luxurious feel - custom millwork & cabinetry, superior lighting & plumbing fixtures - the craftsmanship is like no other fit & finish you have never seen before – West Coast Luxury in YEG - boasting every state-of-the-art finish.
| Elementary School | Middle School | High School |
|---|---|---|
| Westbrook School Elementary School | Vernon Barford School Middle School | Harry Ainlay School High School |
General Features
| Living Area | 2944.49 |
|---|---|
| Heating | Forced Air-2,In Floor Heat System,Natural Gas |
| Roof | Flat |
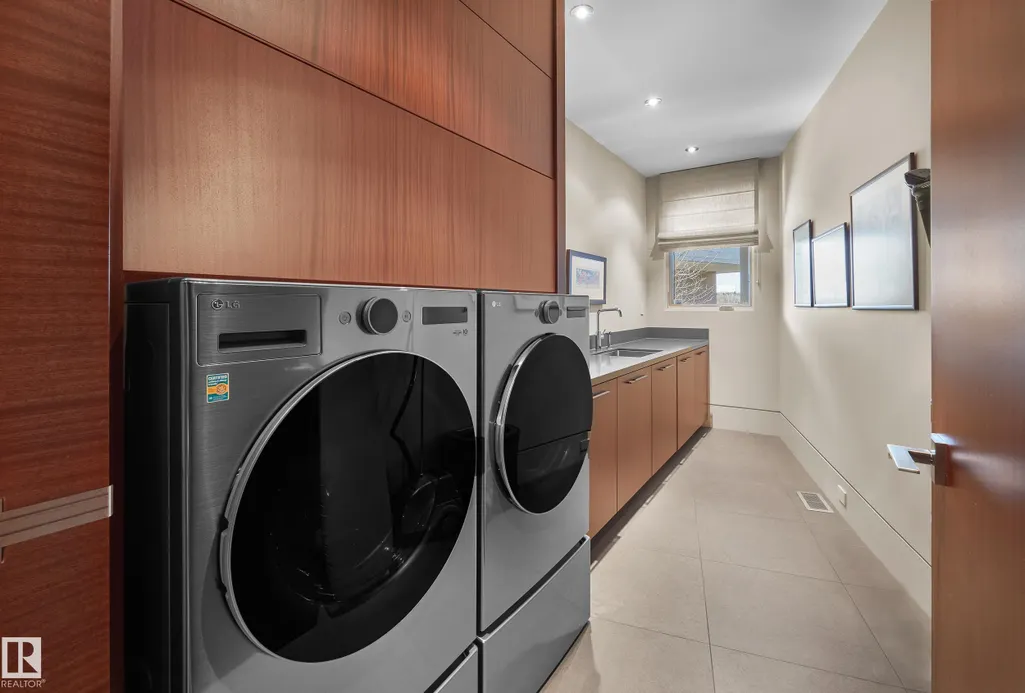
| Appliances | Alarm/Security System,Dryer,Freezer,Garage Control,Garage Opener,Oven-Built-In,Refrigerator,Stove-Countertop Gas,Washer,Wine/Beverage Cooler,Dishwasher-Two |
| Zoning | Zone 16 |
| Architectural Style | Bungalow |
| Construction Materials | Wood,Stone,Stucco |
| Year Built | 2013 |
| Levels | 2 |
| Property Subtype | Detached Single Family |
| Ownership | Private |
| Parcel Number | 0014841811 |
| Community Features | Air Conditioner,Ceiling 10 ft.,Closet Organizers,Deck,Detectors Smoke,Exercise Room,Patio,Vaulted Ceiling,Walkout Basement,Wet Bar,See Remarks,Infill Property |
| Property Type | Residential |
| Facing Direction | Southeast |
| Garage Y/N | true |
| Full Baths | 2 |
| Status | Active |
| High School | Harry Ainlay School |
| City | Edmonton |
| MLS Area | Westbrook Estates |
| Elementary School | Westbrook School |
| Middle/Junior High School | Vernon Barford School |
| Living Area Units | Square Feet |
| Standard Status | Active |
| Virtual Tour | https://vimeo.com/1079556212 |
| Lot Shape | Pie Shaped |
| Restrictions | None Known |
| Primary Property Type | Single Family |
| Legal Block | 1 |
| Title to Land | Fee Simple |
Interior Features
| Interior Amenities | ensuite bathroom |
|---|---|
| Basement | Full,Finished |
| Flooring | Ceramic Tile,Engineered Wood,Non-Ceramic Tile |
| Fireplace Features | Stone Facing |
| Kitchen Level | Main |
| Heating Y/N | true |
| Fireplace Y/N | true |
| Half Baths | 1 |
| Total Bedrooms | 2 |
| Below Grade Finished Area | 274.28 |
| Grade Level Entry Y/N | Yes |
| Living Room Level | Main |
| Room Type | LivingRoom,DiningRoom,Kitchen,FamilyRoom,MasterBedroom,Bedroom2,OtherRoom1,OtherRoom2,OtherRoom3,OtherRoom4,OtherRoom5,OtherRoom6 |
| Below Grade Finished Area Unit Type | Square Meters |
| Dining Room Dimensions | 21.7x12.9 |
| Kitchen Dimensions | 23.4x11.1 |
| Living Room Dimensions | 24.3x21.7 |
| Bedroom 2 Dimensions | 19.2x11.8 |
| Family Room Level | Basement |
| Dining Room Level | Main |
| RoomFamilyRoomDimensions | 23.3x15.7 |
| RoomMasterBedroomDimensions | 17.7x14.9 |
Exterior Features
| Exterior Amenities | Backs Onto Park/Trees,Cul-De-Sac,Landscaped,Low Maintenance Landscape,Private Setting,Schools,Shopping Nearby,Treed Lot,See Remarks |
|---|---|
| Parking Features | Heated,Over Sized,Quad or More Attached |
| Total Parking | 8 |
| Lot Size Area | 1115.34 |
| Foundation Details | Concrete Perimeter |
Amenities
- Views
- New Construction
- Adult 55+
- Lease To Own
- No Strata Fees
- Furnished
- Primary On Main
- Air Conditioning
- Seller Finance
- Green
- Fixer Upper
- Horse
- Golf
- Fireplace
- Deck
- Garage
- Basement
- Pool
Property vs Single Family Average in T6J 2E1
Statistics provided by Inside Real Estate
Price
Year Built

 Data is supplied by Pillar 9™ MLS® System. Pillar 9™ is the owner of the copyright in its MLS® System. Data is deemed reliable but is not guaranteed accurate by Pillar 9™. The trademarks MLS®, Multiple Listing Service® and the associated logos are owned by The Canadian Real Estate Association (CREA) and identify the quality of services provided by real estate professionals who are members of CREA. Used under license.