

Golf Course - Primary on Main
Address
26127 Twp Road 514, Rural Parkland County, AB
Price
$ 1,450,000
Property Attributes
- ID#E4508548
- TypeSingle Family
- Listing Status Active
- CityRural Parkland County
- AreaParkland
- NeighbourhoodNone
- Postal CodeT7Y 1B5
- StyleBungalow
- Year Built1967
- Price$ 1,450,000
- Bedrooms4
- Full Bathrooms2
- Half Bathrooms1
- Sqr Footage1874
- Lot Size5 Acres
Data Source:
REALTORS® Association Of Edmonton - RAE
Property Description
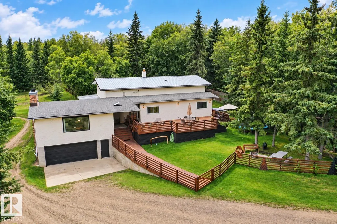
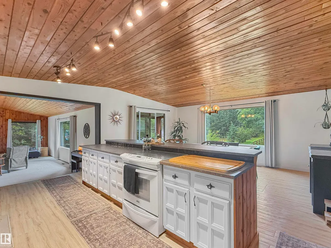
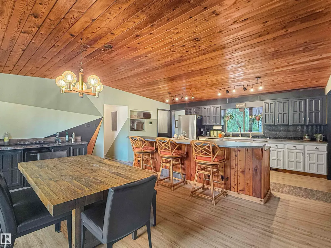
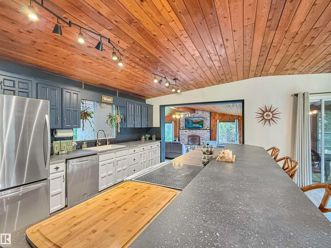
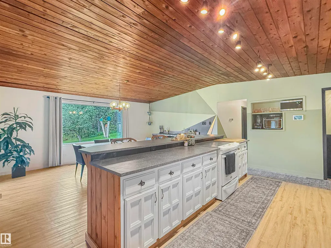
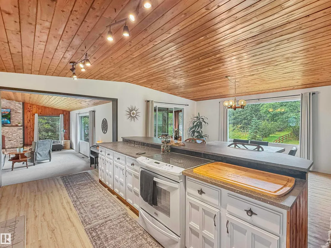
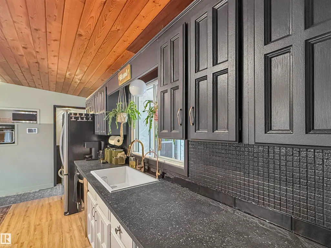
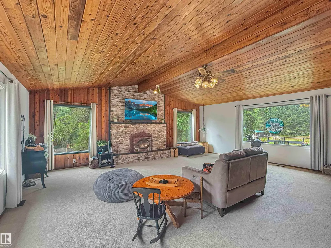
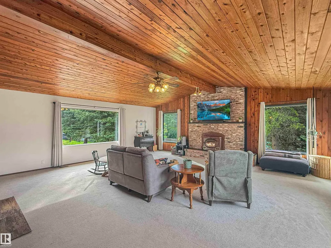
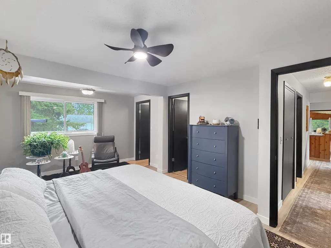
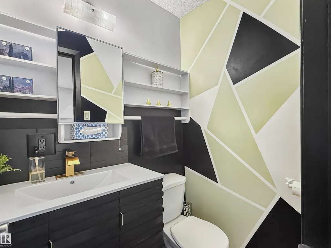
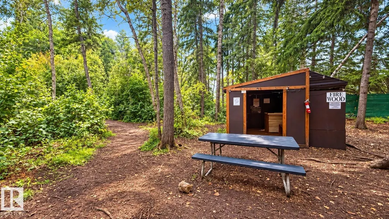
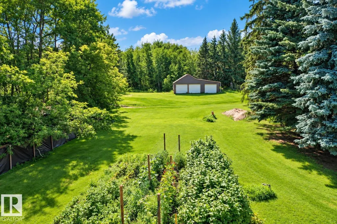
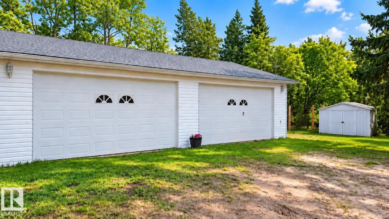
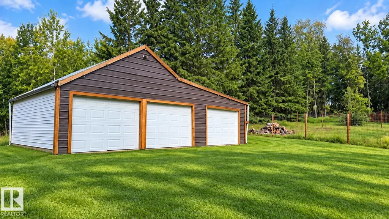
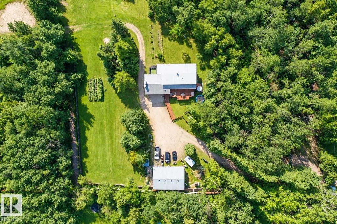
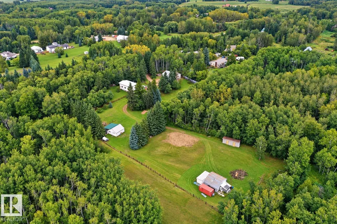
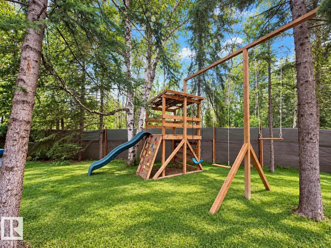
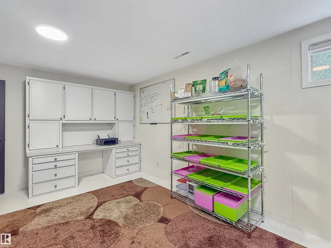
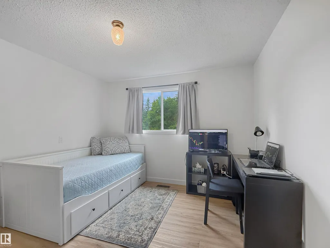
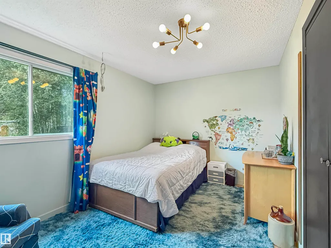
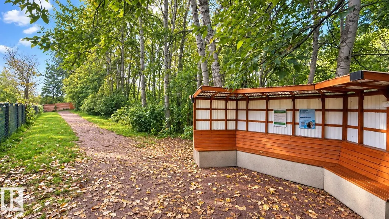
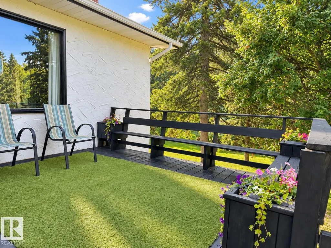
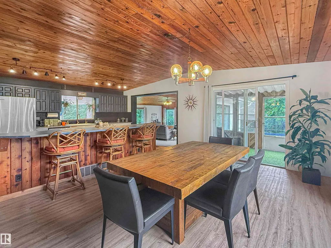
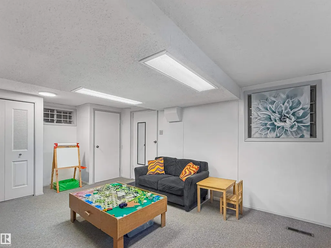
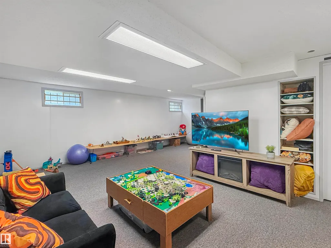
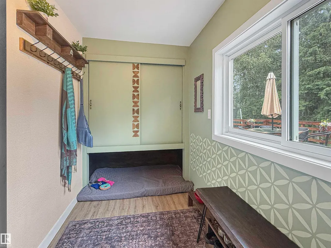
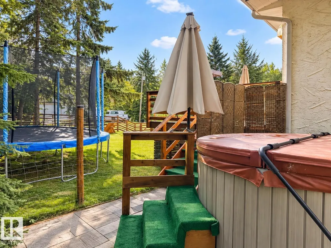
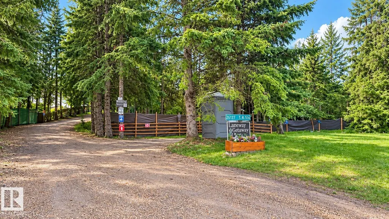
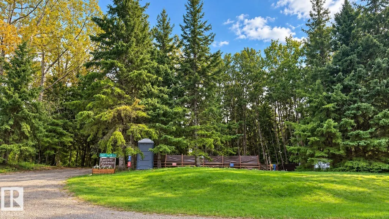
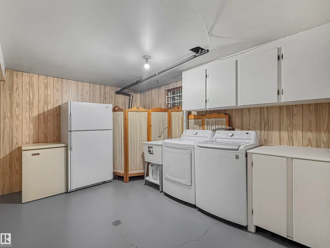
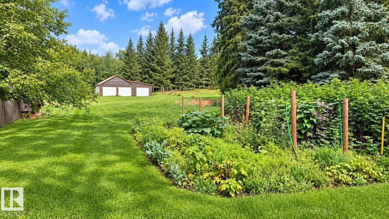
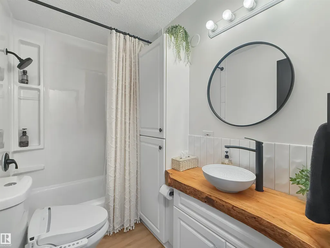
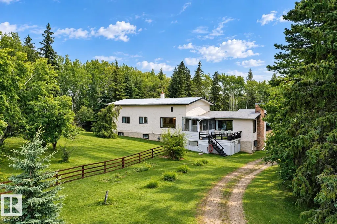
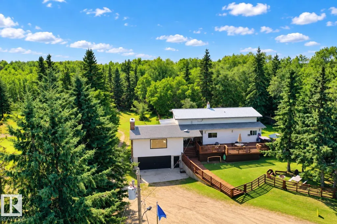
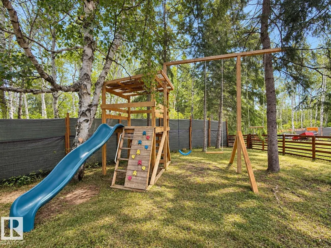
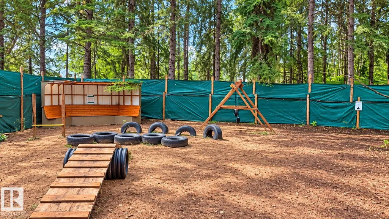
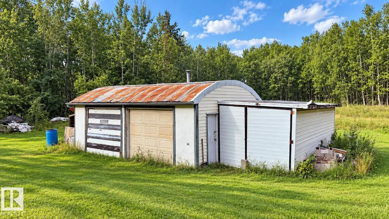
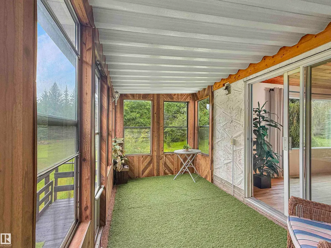
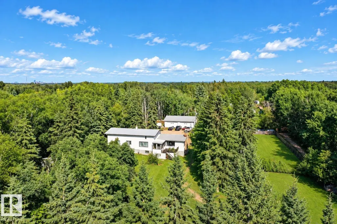
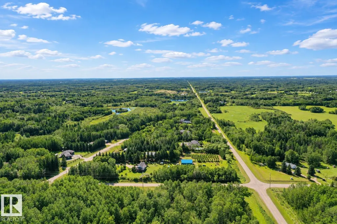
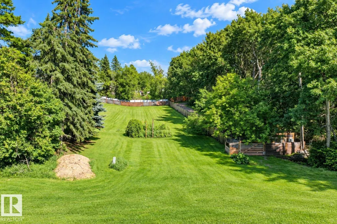
NOT YOUR TYPICAL ACREAGE, just 5 minutes from Edmonton! NOT in a subdivision, this rare 5-acre property combines country living, exceptional space and a unique income opportunity. The meticulously maintained 1,874 sq. ft. bungalow offers 4 bedrooms, 3 bathrooms, renovated kitchen and baths, new luxury vinyl plank flooring, bright sunroom, open-beam ceiling, wood-burning fireplace and finished walk-out basement. Outside features include a fenced residential yard, large deck, playground and Arctic Spa hot tub. A 30’ x 42’ radiant-heated shop with 220V power, expanded triple detached garage and improved Quonset provide outstanding space for hobbies, toys or a home-based venture. Also home to Laneway Getaway, an established, profitable private dog park business with two developed private parks—an exceptional opportunity to combine acreage living with income potential.
General Features
| Living Area | 1874.23 |
|---|---|
| Heating | Forced Air-1,Natural Gas |
| Zoning | Zone 90 |
| Architectural Style | Bungalow |
| Construction Materials | Wood |
| Year Built | 1967 |
| Levels | 2 |
| Property Subtype | Detached Single Family |
| Ownership | Private |
| Parcel Number | 0038220927 |
| Property Type | Residential |
| Facing Direction | South |
| Garage Y/N | true |
| Full Baths | 2 |
| Status | Active |
| Directions | From Hwy 60 go east on TWP RD 514. Property is on your right. |
| City | Rural Parkland County |
| MLS Area | None |
| Living Area Units | Square Feet |
| Standard Status | Active |
| Virtual Tour | https://my.matterport.com/show/?m=JhZksVw3ikf |
| RAE_LFD_RESTRICTIONS_26 | Utility Right Of Way |
| Primary Property Type | Country Residential |
| Separate Entrance | true |
| Legal Block | 1 |
| Title to Land | Fee Simple |
Interior Features
| Interior Amenities | ensuite bathroom |
|---|---|
| Basement | Full,Finished |
| Flooring | Vinyl Plank |
| Kitchen Level | Main |
| Heating Y/N | true |
| Fireplace Y/N | true |
| Half Baths | 1 |
| Total Bedrooms | 4 |
| Below Grade Finished Area | 86.96 |
| Grade Level Entry Y/N | Yes |
| Living Room Level | Main |
| Room Type | LivingRoom,DiningRoom,Kitchen,FamilyRoom,MasterBedroom,Bedroom2,Bedroom3,Bedroom4,OtherRoom1,OtherRoom2 |
| Below Grade Finished Area Unit Type | Square Meters |
| Dining Room Dimensions | 11.8x17.7 |
| Kitchen Dimensions | 11.6x14.3 |
| Living Room Dimensions | 23.8x23.5 |
| Bedroom 4 Dimensions | 10.9x15.6 |
| Bedroom 3 Dimensions | 11.4x10.7 |
| Bedroom 2 Dimensions | 11.4x13.6 |
| Family Room Level | Basement |
| Dining Room Level | Main |
| RoomFamilyRoomDimensions | 22.6x22.1 |
| RoomMasterBedroomDimensions | 11.6x17.6 |
Exterior Features
| Exterior Amenities | Fenced,Fruit Trees/Shrubs,Golf Nearby,Landscaped,Picnic Area,Playground Nearby,Private Setting,Shopping Nearby,Vegetable Garden,Private Park Access |
|---|---|
| Foundation Details | Concrete Perimeter |
| Lot Size Acres | 5 |
Amenities
- Views
- New Construction
- Adult 55+
- Lease To Own
- No Strata Fees
- Furnished
- Primary On Main
- Air Conditioning
- Seller Finance
- Green
- Fixer Upper
- Horse
- Golf
- Fireplace
- Deck
- Garage
- Basement
- Pool
Property vs Single Family Average in T7Y 1B5
Statistics provided by Inside Real Estate
Price
Year Built
In The Neighbourhood
Just Listed
Rural Parkland County
$ 849,649
- Type
- Single Family
 Listed by Kerry R Pfannmuller of Century 21 Leading
Just Listed
Rural Strathcona County
$ 699,000
- Type
- Single Family
Listed by Steven Bruner of Homes & Gardens Real Estate Limited
Just Listed
Rural Thorhild County
$ 525,000
- Type
- Single Family
Listed by Pat M Olchowy of MaxWell Progressive
Just Listed
Rural Wetaskiwin County
$ 549,000
- Type
- Single Family
Listed by Darcy Powlik of RE/MAX Real Estate
Just Listed
Rural Two Hills County
$ 695,000
- Type
- Single Family
Listed by Ralph E Soldan of Homewise Realty
Just Listed
Rural Barrhead County
$ 549,900
- Type
- Single Family
Listed by Guy Pelletier of Century 21 Reward Realty
Just Listed
Rural Parkland County
$ 735,000
- Type
- Single Family
Listed by Becca A Duiker of RE/MAX PREFERRED CHOICE
Just Listed
Rural Lamont County
$ 349,900
- Type
- Single Family
Listed by Brent W Kellington of Royal LePage Noralta Real Estate
Just Listed
Rural Parkland County
$ 449,000
- Type
- Single Family
Listed by Terence Barg of Moore's Realty Ltd.
Just Listed
Rural Sturgeon County
$ 774,900
- Type
- Single Family
Listed by Ronald N Manson of RE/MAX Professionals
Just Listed
Rural Lamont County
$ 299,900
- Type
- Single Family
Listed by Dan Cholak of Realty Advisors Alberta
 Data is supplied by Pillar 9™ MLS® System. Pillar 9™ is the owner of the copyright in its MLS® System. Data is deemed reliable but is not guaranteed accurate by Pillar 9™. The trademarks MLS®, Multiple Listing Service® and the associated logos are owned by The Canadian Real Estate Association (CREA) and identify the quality of services provided by real estate professionals who are members of CREA. Used under license.